4,028 Sq Ft
4 Bed
4.5 Bath
3 - Car Garage
1 Story
Ranch
55+ Homes
Available Now
Chris Mason
Model Home Hours
Monday-Saturday: 10 am-6 pm
Sunday: 12 pm-6 pm
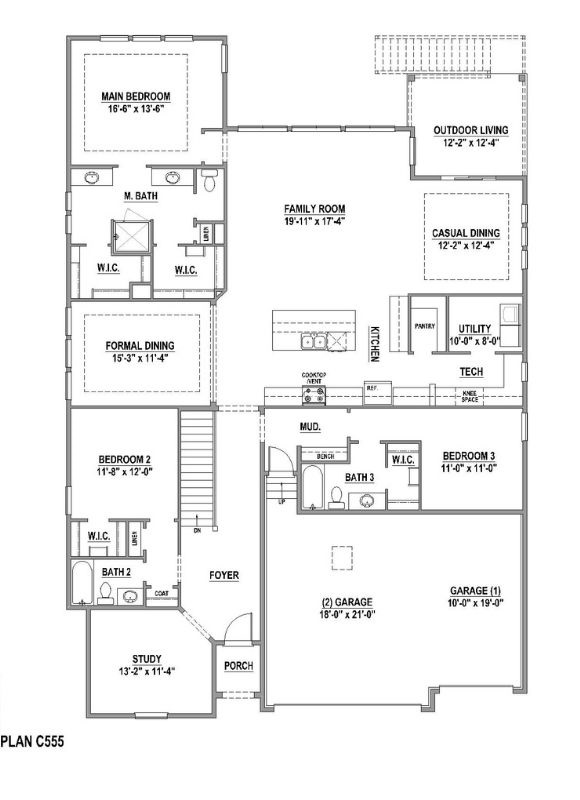






















Own the model! Award-winning C555 floor plan positioned on a one-of-a-kind homesite with breathtaking mountain views, just steps from the community clubhouse and surrounded by mature professional landscaping. This ranch-style home offers 4,028 square feet of beautifully designed living space, 4 bedrooms, a private study, dedicated office, 4 full baths, 1 half bath, expanded chef-inspired kitchen, spacious dining area and 3-car garage. The heart of the home is the extended kitchen, complete with an oversized island, walk-in pantry, abundant cabinetry, expansive counter space and convenient tech center. The kitchen opens seamlessly to the large family and dining areas, creating the perfect space for entertaining and everyday living. A versatile game room/flex space offers endless possibilities as a craft room, second office or formal dining room. The luxurious primary suite features dual vanities and 2 spacious walk-in closets with custom closet systems and shoe racks. The finished walkout basement significantly expands the living space with a large recreation room, powder bath and additional bedroom with a private ensuite bath. Additional highlights include Smart Home technology, a whole-home air purification system, energy-efficient features including a tankless water heater, spacious laundry room and 3-car garage with ample storage. All furniture is included, creating a truly turnkey and move-in-ready opportunity. With spectacular mountain views, a finished walkout basement, mature landscaping and an unparalleled location near the community clubhouse, this exceptional home offers a rare opportunity to enjoy luxury ranch-style living at its finest.
Photo Tour >
Virtual Tour >
This calculator and its results are intended for illustrative purposes only and are not an offer or guarantee of financing. Rates and payment terms, if offered by a lender, will vary upon an applicant’s credit-worthiness and are subject to change. Additional costs, such as property taxes, insurance and HOA fees, may apply.
See more mortgage rates on Zillow.
Based on the home you’re looking at, we have a few others that you might be interested in. Take a peek. If you like what you see, contact us. One of our team members will be happy to help.
Contact Us